
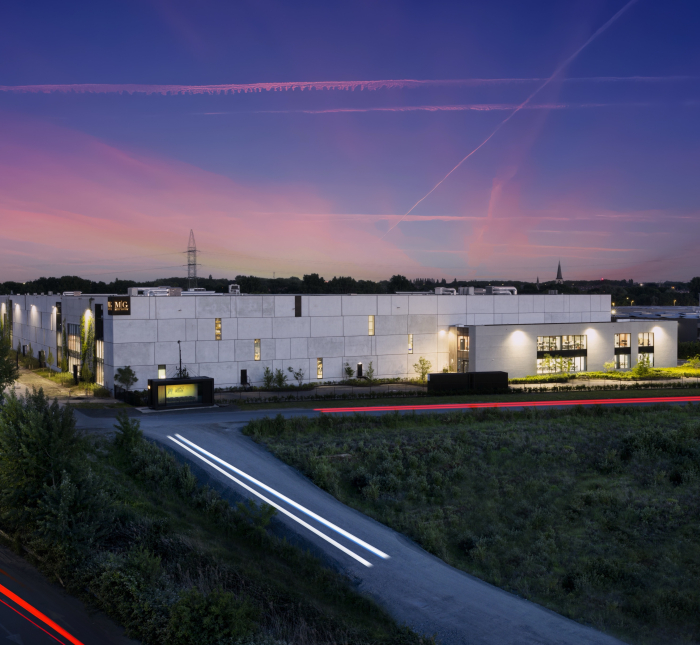
MG SALYX BUSINESS PARK: WILLOW LOGISTICS I
A PURPOSE-BUILT R&D AND PRODUCTION HUB CONNECTED TO BELGIUM’S KEY LOGISTICS CORRIDORS
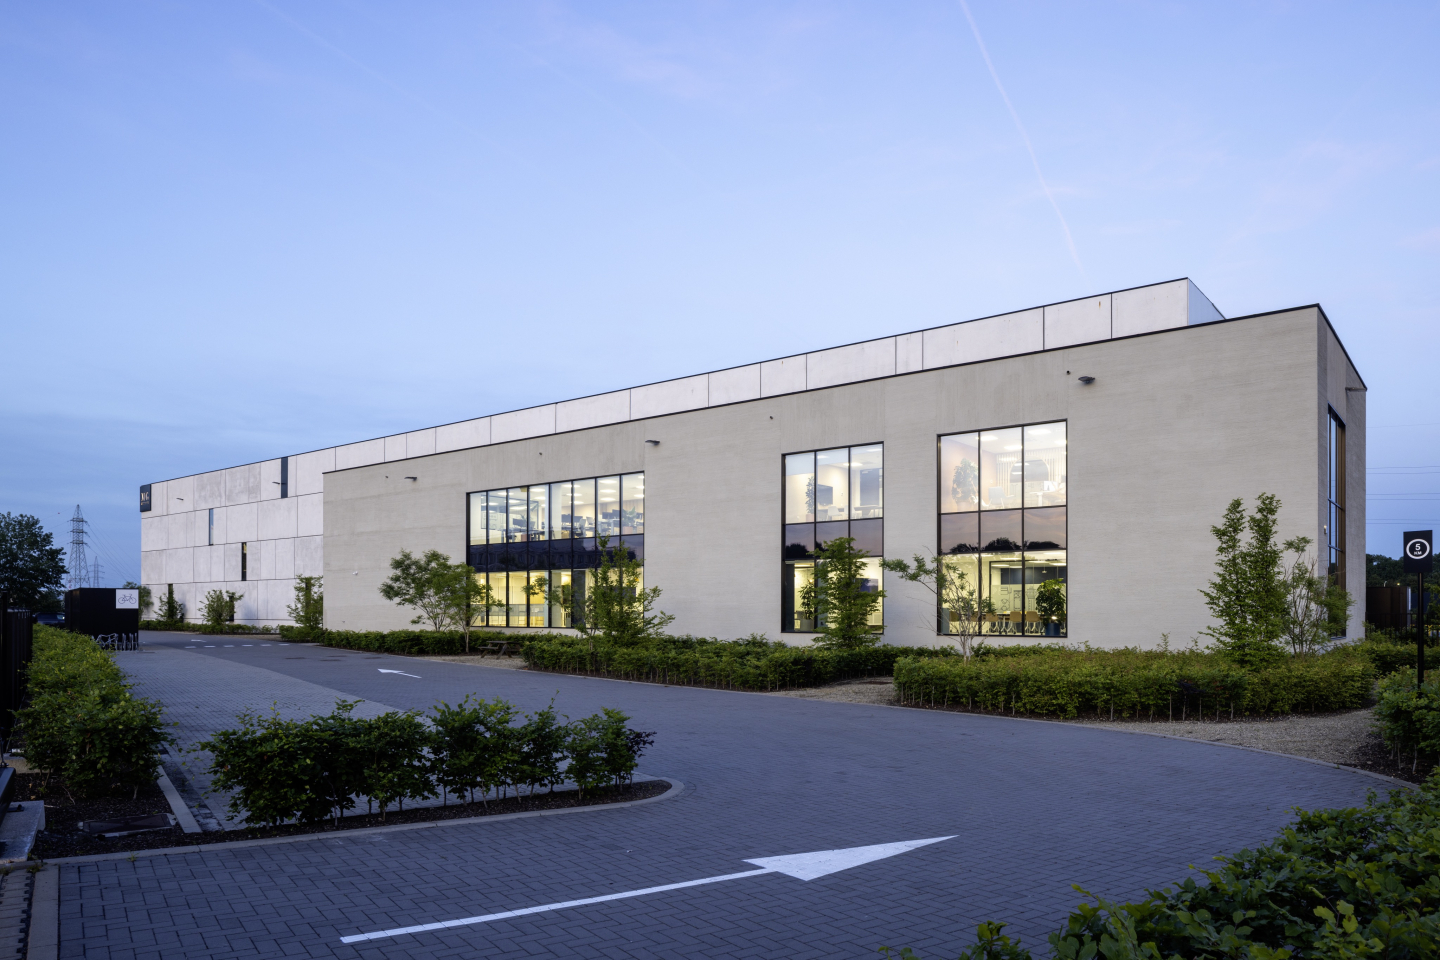
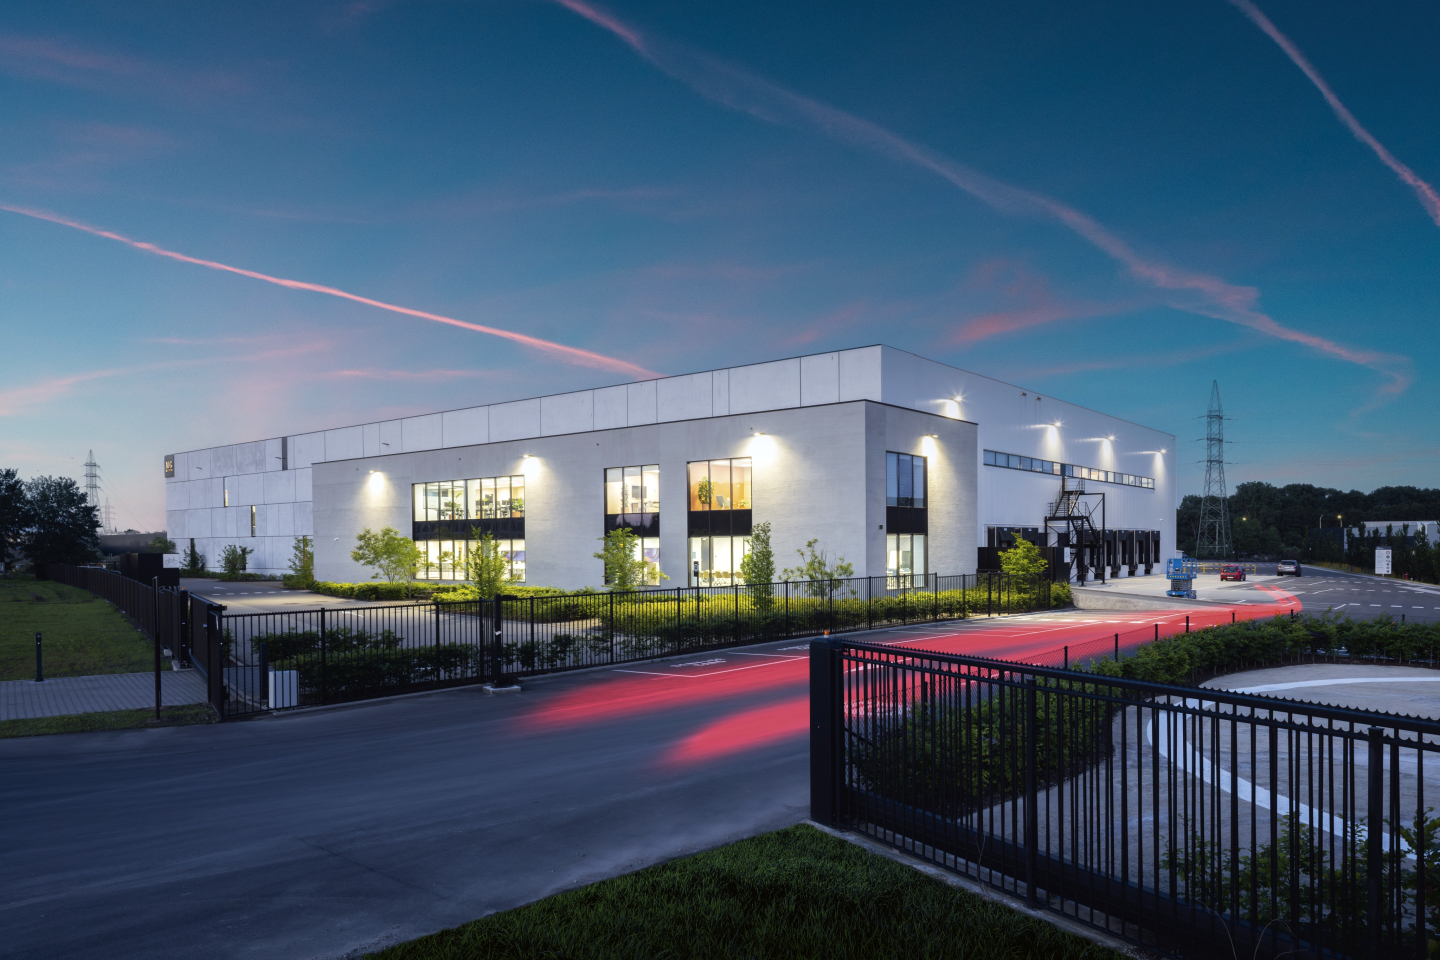
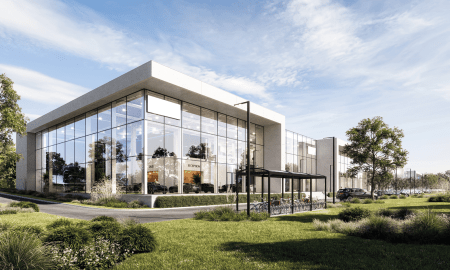
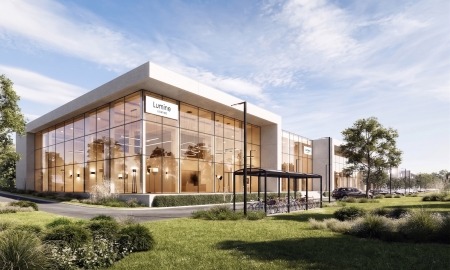
Willow Logistics I is a purpose-built facility developed for ADB Safegate, bringing production, R&D and storage together under one roof. Located just five minutes from the Brucargo zone, with direct access to the E40 and E19 motorways, the site offers excellent connectivity to Belgium’s key logistics corridors.
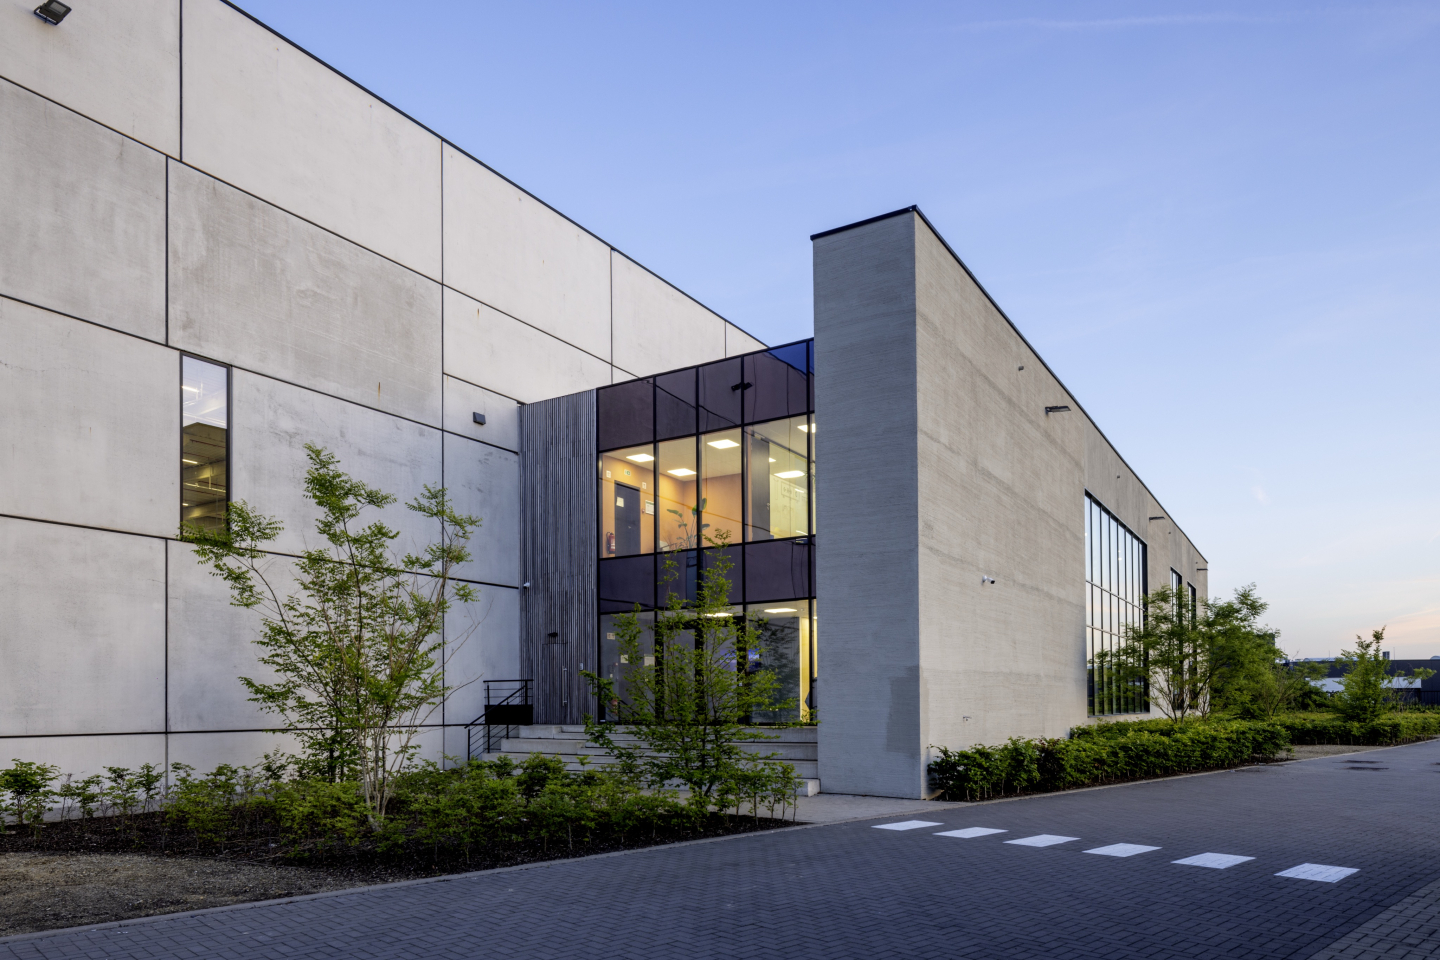
Sustainability is integral to the project, which has achieved a BREEAM Excellent rating and incorporates energy-efficient technologies. Combined with a layout tailored to ADB Safegate’s operational requirements, Willow Logistics I provides a high-quality, future-ready environment that supports the company’s activities.
LOCATION
Woluwelaan 1
BE 1830 Machelen
50.911187060783, 4.43345865
MG SALYX BUSINESS PARK: WILLOW LOGISTICS I
Woluwelaan 1
BE 1830 Machelen
A STRATEGIC GATEWAY TO BELGIUM’S KEY MARKETS
- Ideally located in a catchment area reaching 8.2 million people within a 60-minute drive.
- Located along the Woluwelaan (R22), with direct access to the E19, E40 and R0.
- Strategically positioned on the border of Machelen and Vilvoorde, within the Brussels metropolitan area.
- Close to Brussels Airport and the Brucargo logistics hub, one of Belgium’s key gateways for international freight.
- Excellent public transport connectivity, with Vilvoorde railway station nearby offering direct train services to Brussels every 15 minutes, a future on-site Ringtrambus stop and access to cycle highways F214 and F215.
- Rapid connections to Brussels city centre and major economic hubs, including Antwerp, Ghent and Liège.
- Situated within one of Belgium’s leading logistics and distribution clusters.
DESIGNED FOR LONG-TERM VALUE AND PERFORMANCE
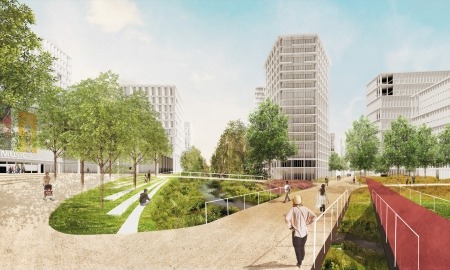
- Part of a future-proof mixed-use urban redevelopment on the former Renault site.
- Approximately 60% of the site dedicated to green and landscaped areas.
- Designed for long-term ESG performance and urban value creation, with BREEAM Excellent certification.
- Integrated water management and reuse systems promote efficient and responsible water use throughout the development.
- Heat pump technology provides efficient year-round indoor climate control.
- Building Energy Management Systems (BEMS) enable continuous energy monitoring and the rapid detection of anomalies and leaks.
TECHNICAL SPECIFICATIONS
- Warehouse for production, storage and testing functions: 11,022 sqm
- Mezzanine: 1,383 sqm
- Office space: 3,553 sqm
- Free height of 11,20 m
PROJECT OVERVIEW
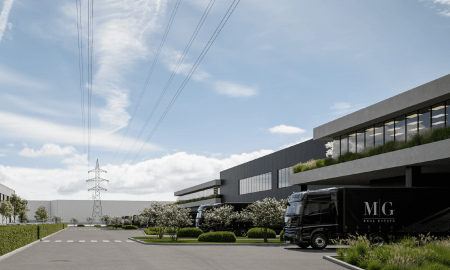
- 12 loading docks
- 2 ground-level gates
- Built-to-suit warehouse integrating R&D and production facilities
in this project?
Has this project sparked your interest? Do you have specific questions, needs or wishes? MG Real Estate is at your service.