
MG Park Sint-Katelijne-Waver
A TAILORED SOLUTION FOR TEMPERATURE-CONTROLLED LOGISTICS
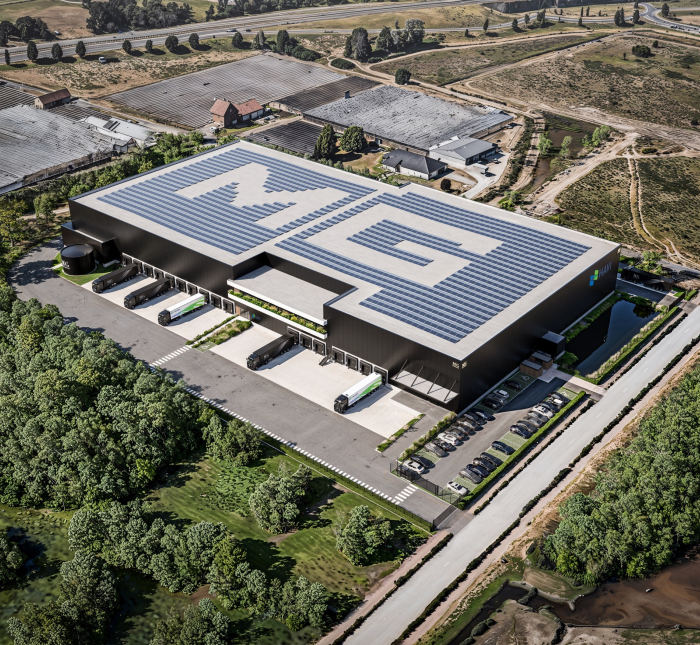
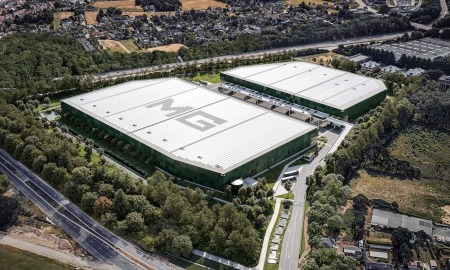
MG Park Sint-Katelijne-Waver is a high-quality logistics facility developed as a built-to-suit solution for HAVI, responding to the specific demands of temperature-controlled food logistics. Strategically located within the Flemish logistics network, the project benefits from excellent connections to major economic centres and key transport hubs. Sustainability is embedded in the development, with the facility following BREEAM Excellent standards and combining operational efficiency with long-term performance.
LOCATION
Hoveniersstraat 12
BE 2860 Sint-Katelijne-Waver
51.054084269648, 4.50674485
MG Park Sint-Katelijne-Waver
Hoveniersstraat 12
BE 2860 Sint-Katelijne-Waver
STRATEGICALLY LOCATED FOR SEAMLESS CONNECTIVITY
- Excellent road connectivity via the R6 and E19, providing fast access to the wider economic network.
- A central location within the Flemish logistics landscape, with Antwerp, Ghent and Brussels all within easy reach.
- Efficient access to the Port of Antwerp, connecting businesses to major national and international trade routes.
- Direct access to the F1 Antwerp–Brussels cycle highway, offering a safe and sustainable commuting option.
DESIGNED FOR SUSTAINABLE LOGISTICS
- A fully gas-free development combining energy-efficient heat pump technology with solar panels to support a more sustainable and efficient energy supply.
- Integrated heat recovery makes smart use of energy by recovering heat generated during the cooling process and reusing it within the building.
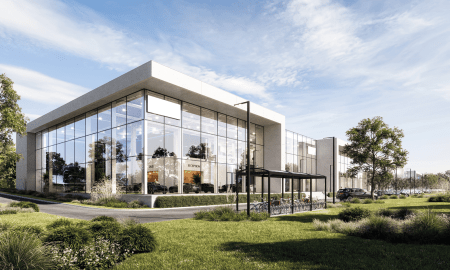
- Sustainable mobility is actively encouraged through EV charging infrastructure and extensive cycling facilities, including bicycle parking, showers and lockers.
- Responsible water management is supported by rainwater collection and reuse through an integrated wadi system, reducing the building's reliance on mains water.
- Targeting BREEAM Excellent certificate, the project reflects a strong commitment to sustainability, energy efficiency and long-term operational performance.
TECHNICAL SPECIFICATIONS
- Building: 12,017 sqm
- 12.2 metres of free height
- 5 ton/sqm of floor load
PROJECT OVERVIEW
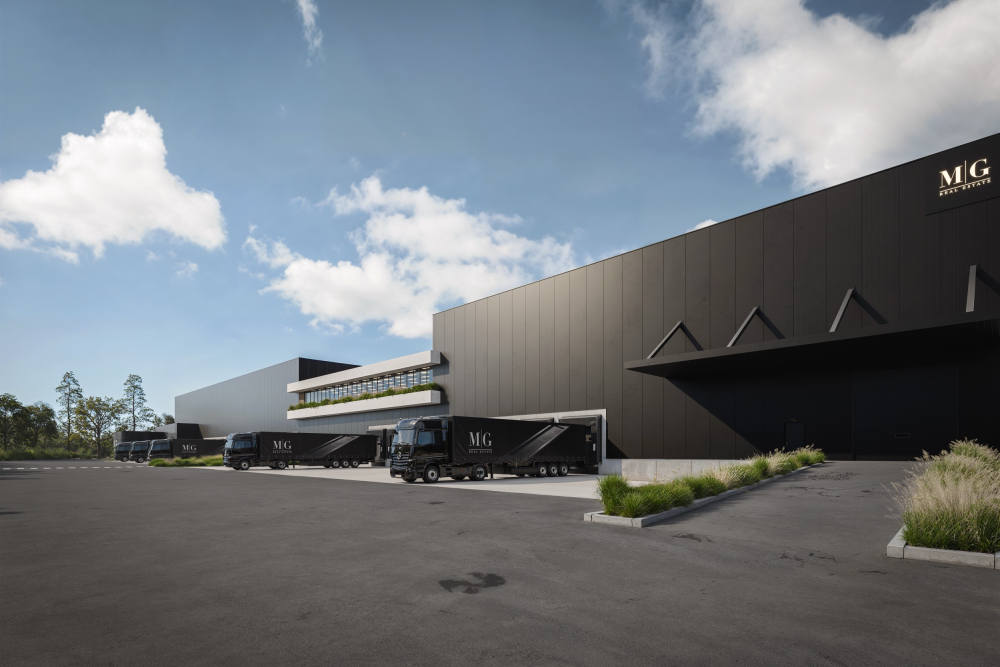
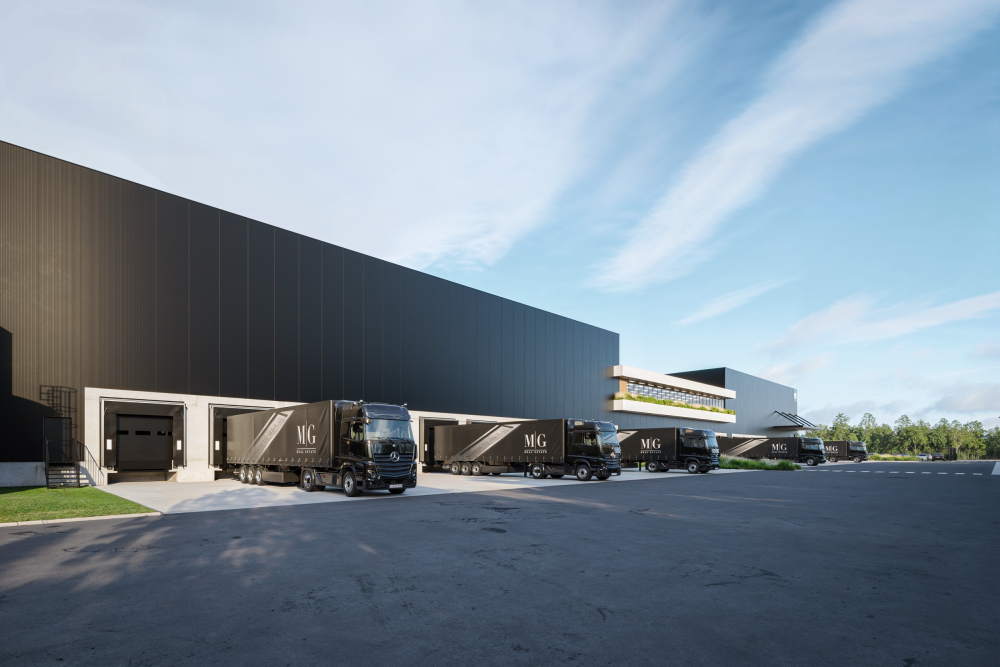
- 17 loading docks
- One ground-level gate
- A warehouse tailored to the requirements of the food industry
Interested
in this project?
in this project?
Has this project sparked your interest? Do you have specific questions, needs or wishes? MG Real Estate is at your service.
Guillaume De Paepe
Commercial Director Belgium